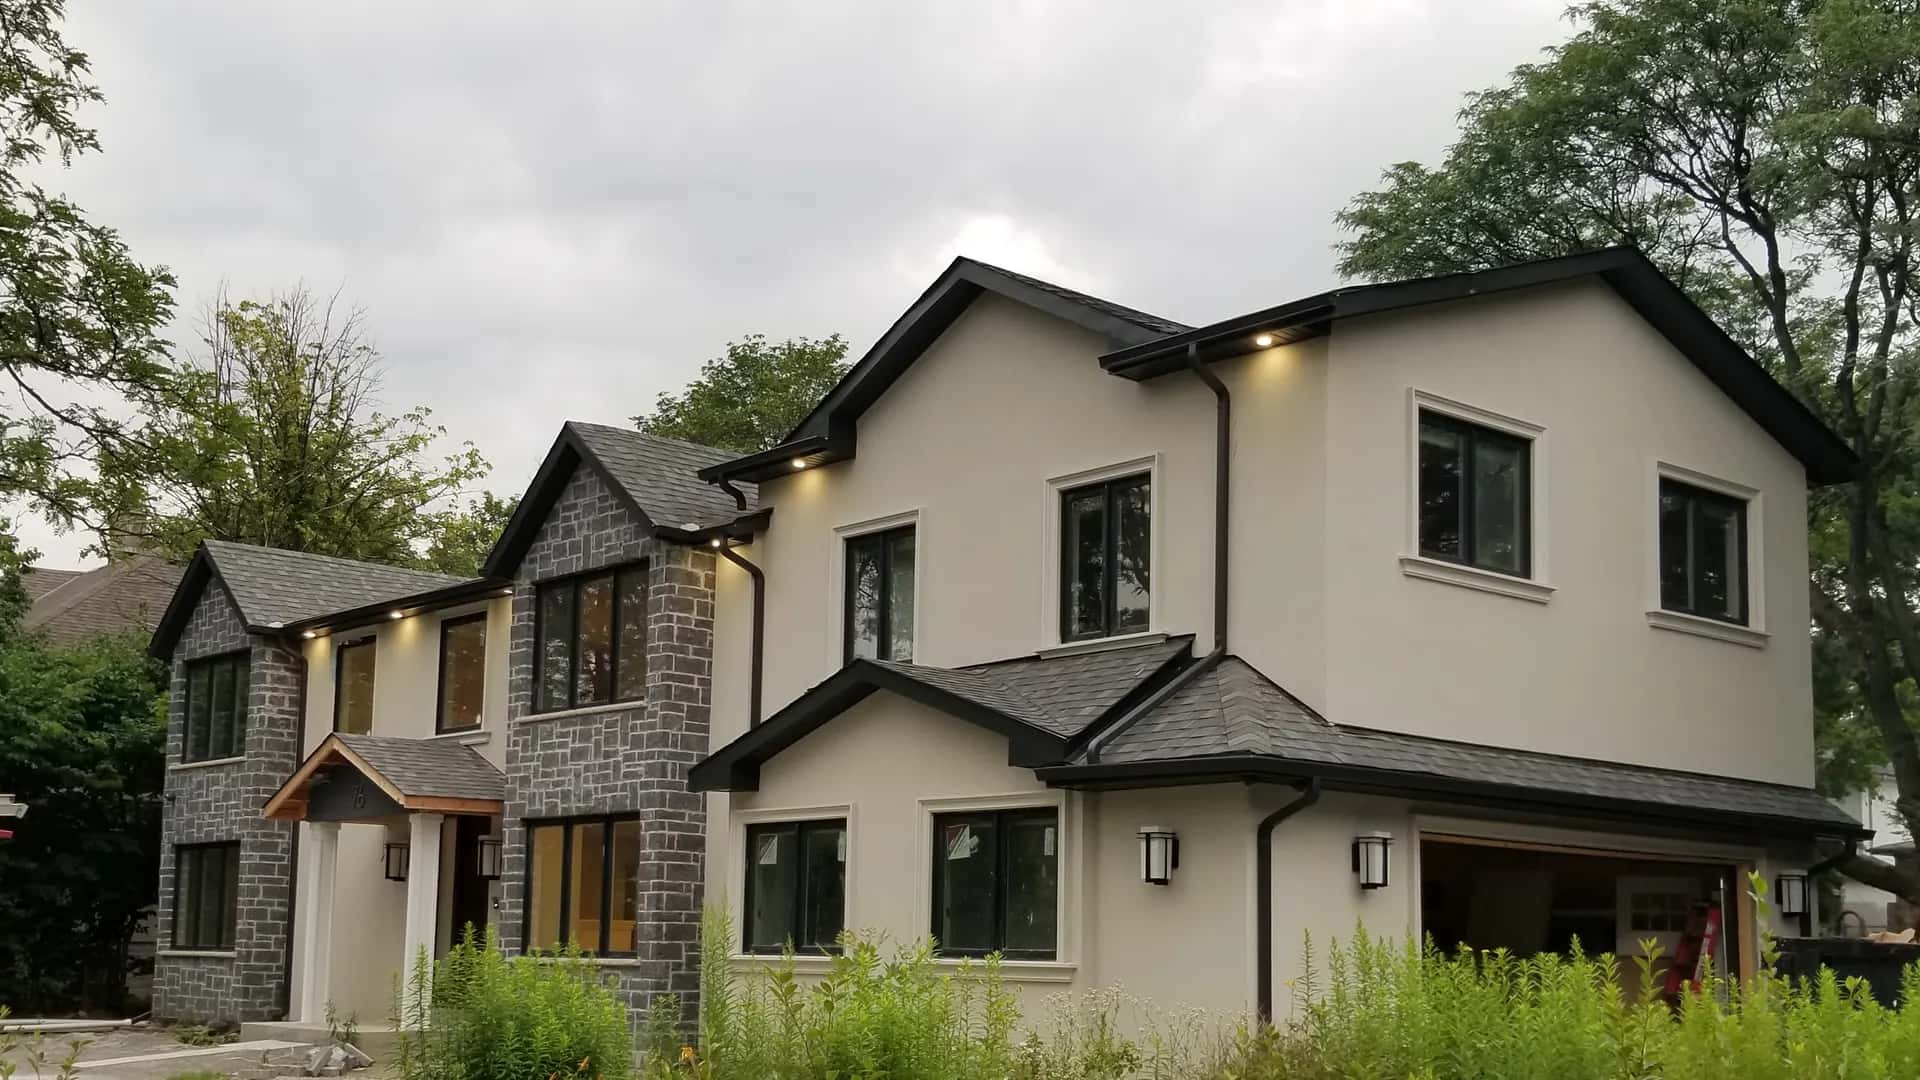
Major Home Renovations & Additions in Durham Region
Whole-home renovations, open-concept main floors and additions. Projects typically starting from $50,000. $0 deposit to start.
- $0 deposit to start
- Pay-as-you-go billing
- Written 5-year workmanship warranty
- Family-run since 2016
- Licensed & insured trades
- Free in-home consultation
- Design, engineering & permit coordination
Built for
substantial projects.
We're the right fit for homeowners planning a significant renovation, typically $50,000 and up: reworking a main floor, renovating a whole home, or adding space with an addition. These projects involve structure, permits, multiple trades and real money, and they deserve a contractor set up to run them properly.
What a MATCON major project includes
- Design & engineering coordination
- Permit applications
- Structural work
- Coordinated licensed trades
- Finishes & millwork
- Single point of contact
- Weekly updates
Planning something smaller?
We're glad to help with single-room projects too. The best place to start is our general contact page.
Go to the contact pageWhat homeowners say
about their major projects.
5.0 on Google · BBB A+ Accredited · 2026 Canadian Choice Award winner
“Reliable, Skilled, and a Pleasure to Work With! We've partnered with Matcon Inc. for three significant renovation projects over the past 8 years, and each time they've exceeded our expectations…”
Read full reviewPat McD
Google review
“Outstanding Renovation Company – Professional, Proactive, and Precise. I met Dennis at a trade show In Oshawa. I was looking for a contractor that would build an addition to my home for my mom…”
Read full reviewFrances Deo
Google review
“As a senior planning a major home renovation, finding the right contractor was very important to me. I met Dennis at a Whitby home show and immediately felt comfortable with him…”
Read full reviewMarianna
Google review
“This was our 2nd time using Dennis and his Team for our home renos. A couple years ago we did a complete reno of our main floor including kitchen and new flooring…”
Whole-Home Renovations
One team, one plan, the whole house.
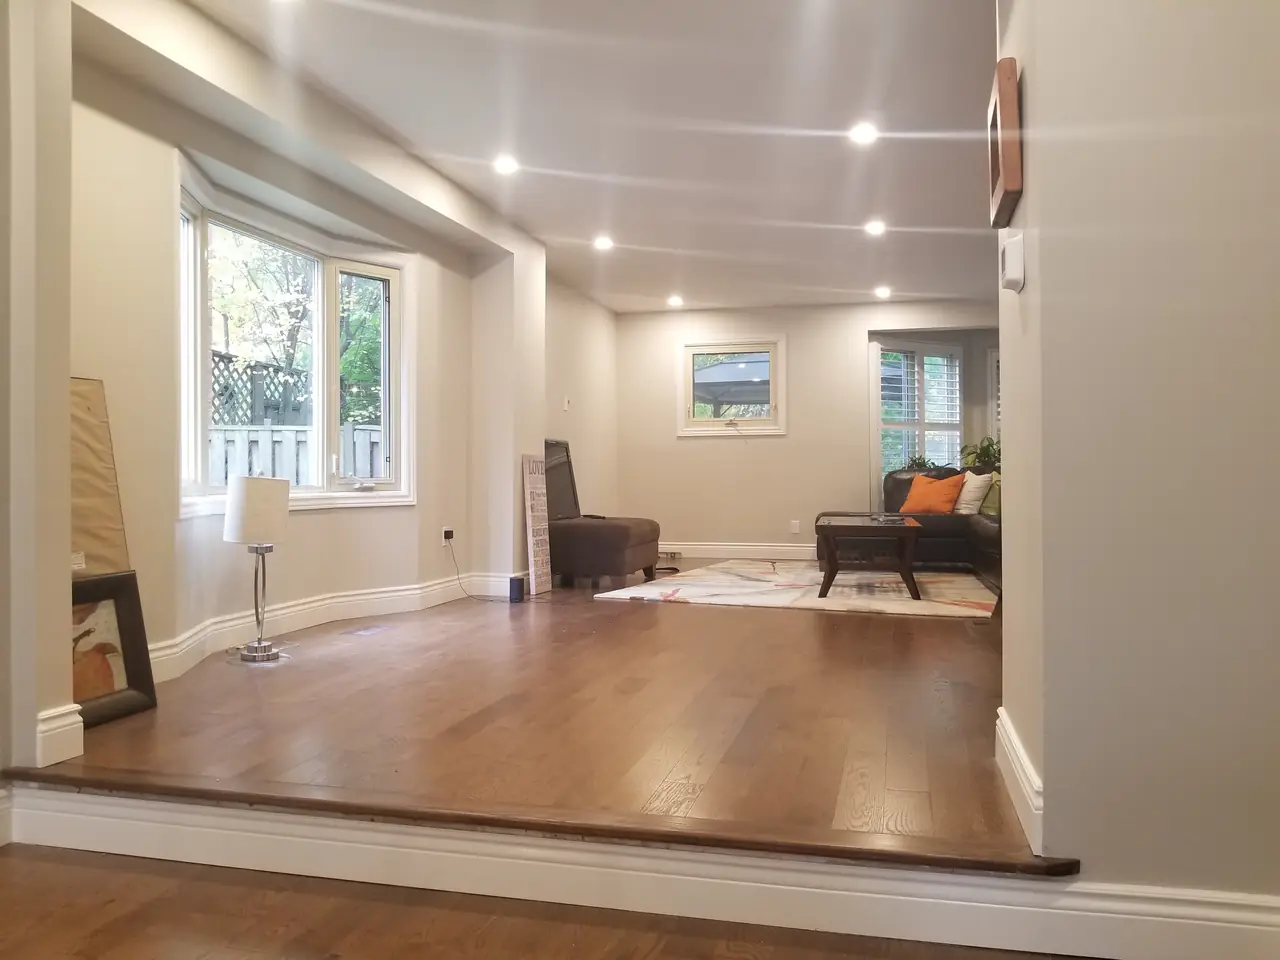
Whole-Home Renovations
One team, one plan, the whole house.
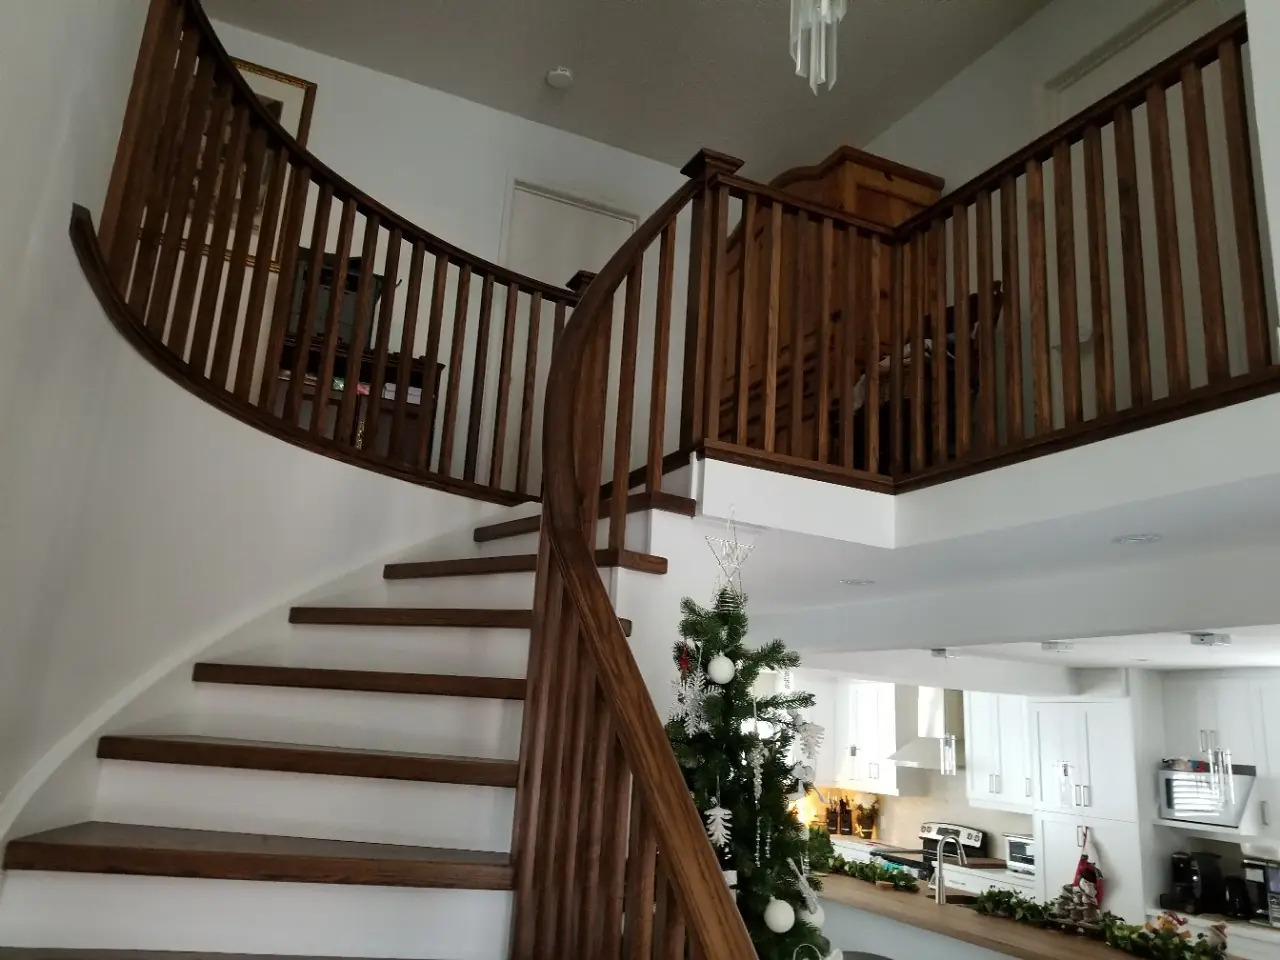
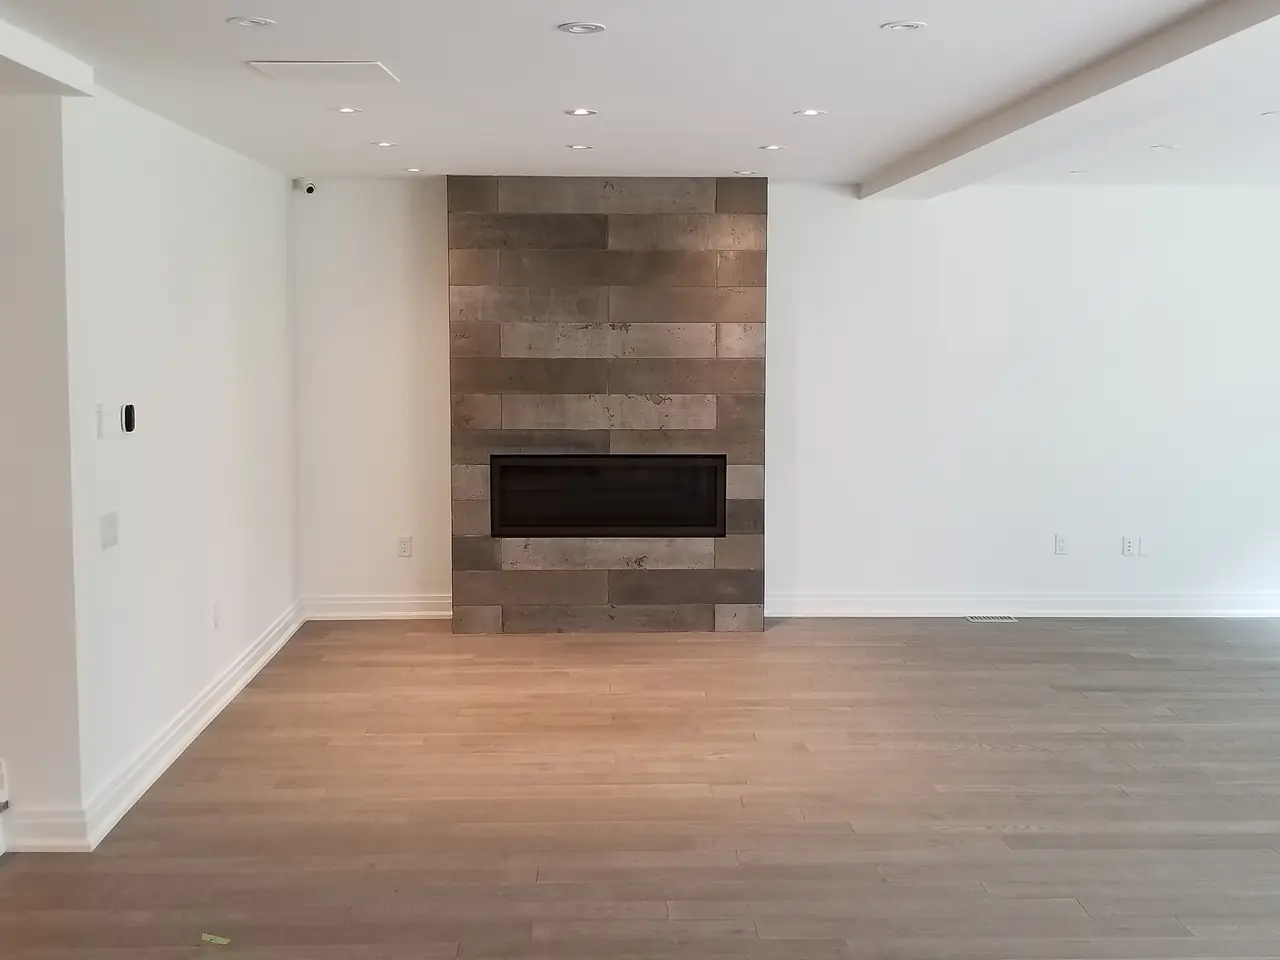
When most of the house is changing at once, the sequencing matters as much as the finishes. We plan the whole project up front, run every trade under one project lead, and keep the schedule and the budget in view from the first day to the final walkthrough.
- Major interior renovation across multiple rooms
- Layout changes and structural openings
- Coordinated licensed trades under one project lead
- Electrical, plumbing and HVAC updates
- Flooring, stairs, millwork and finishes throughout
- Design, engineering and permit coordination
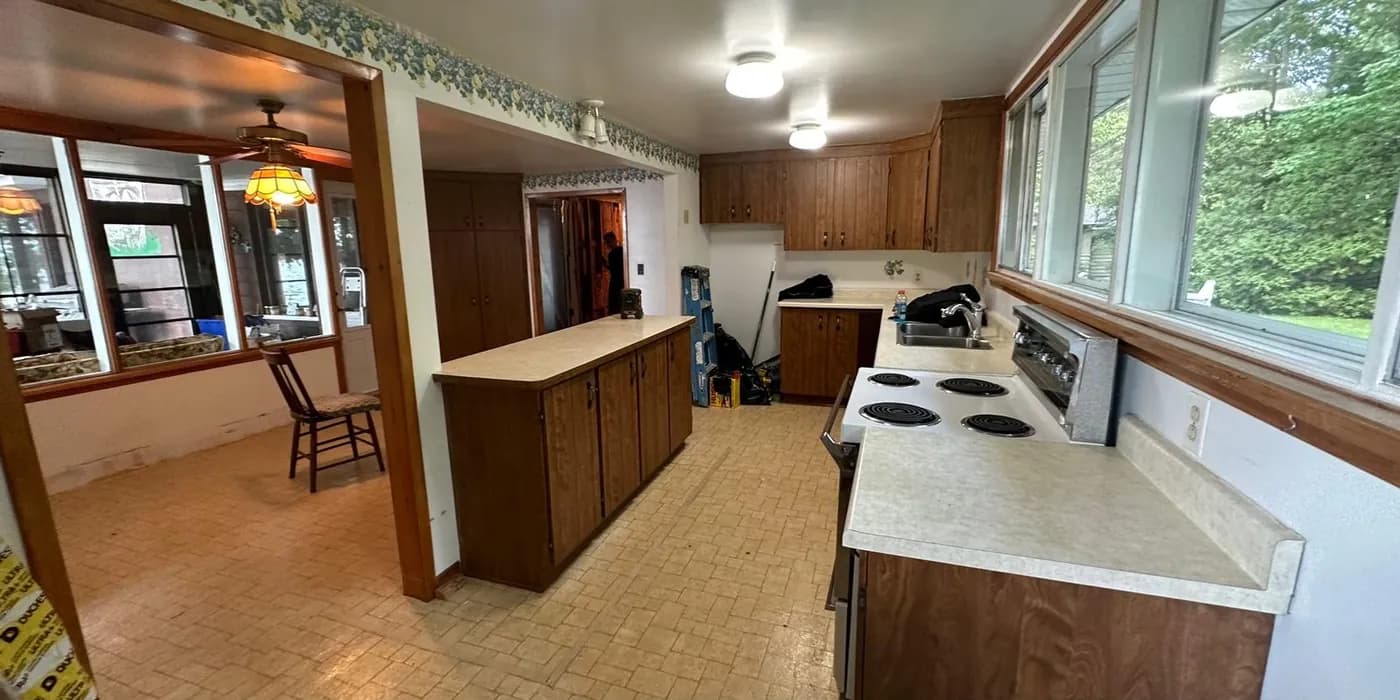
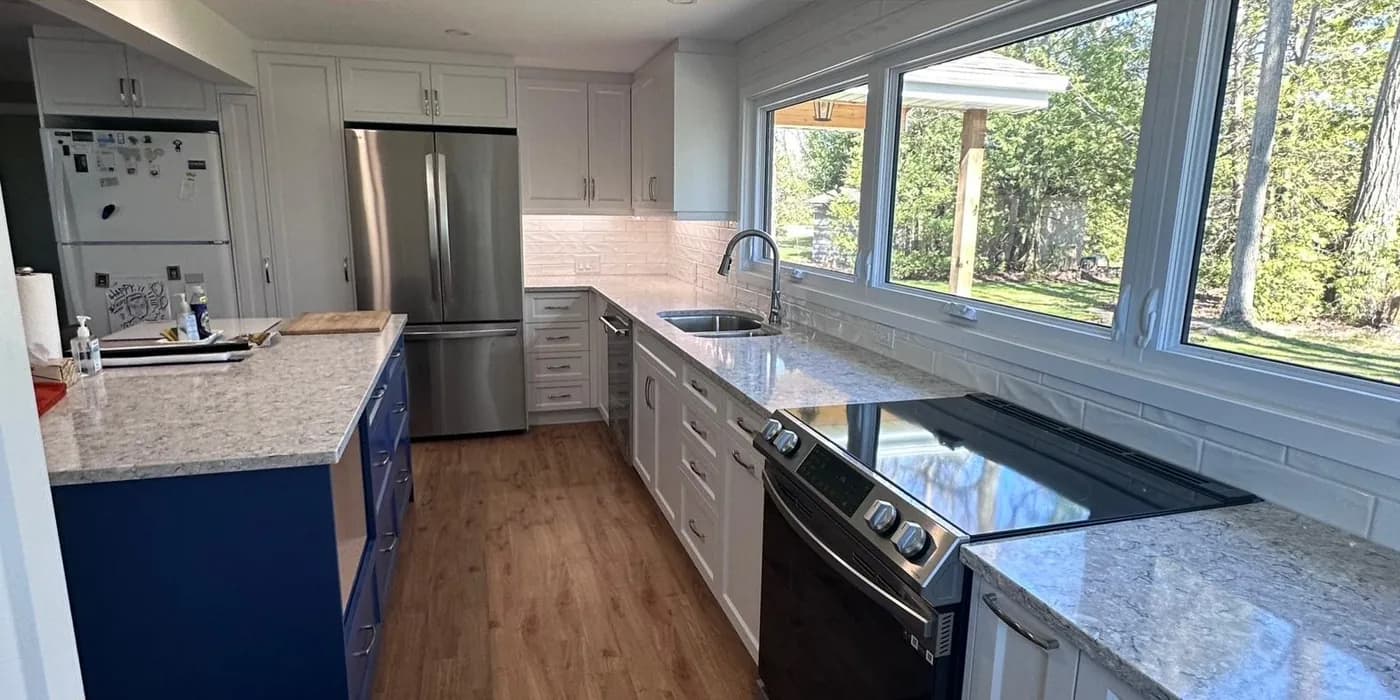
“The large project was completed on schedule and within budget to our absolute satisfaction.”
Main-Floor Renovations
Open-concept living, done properly.
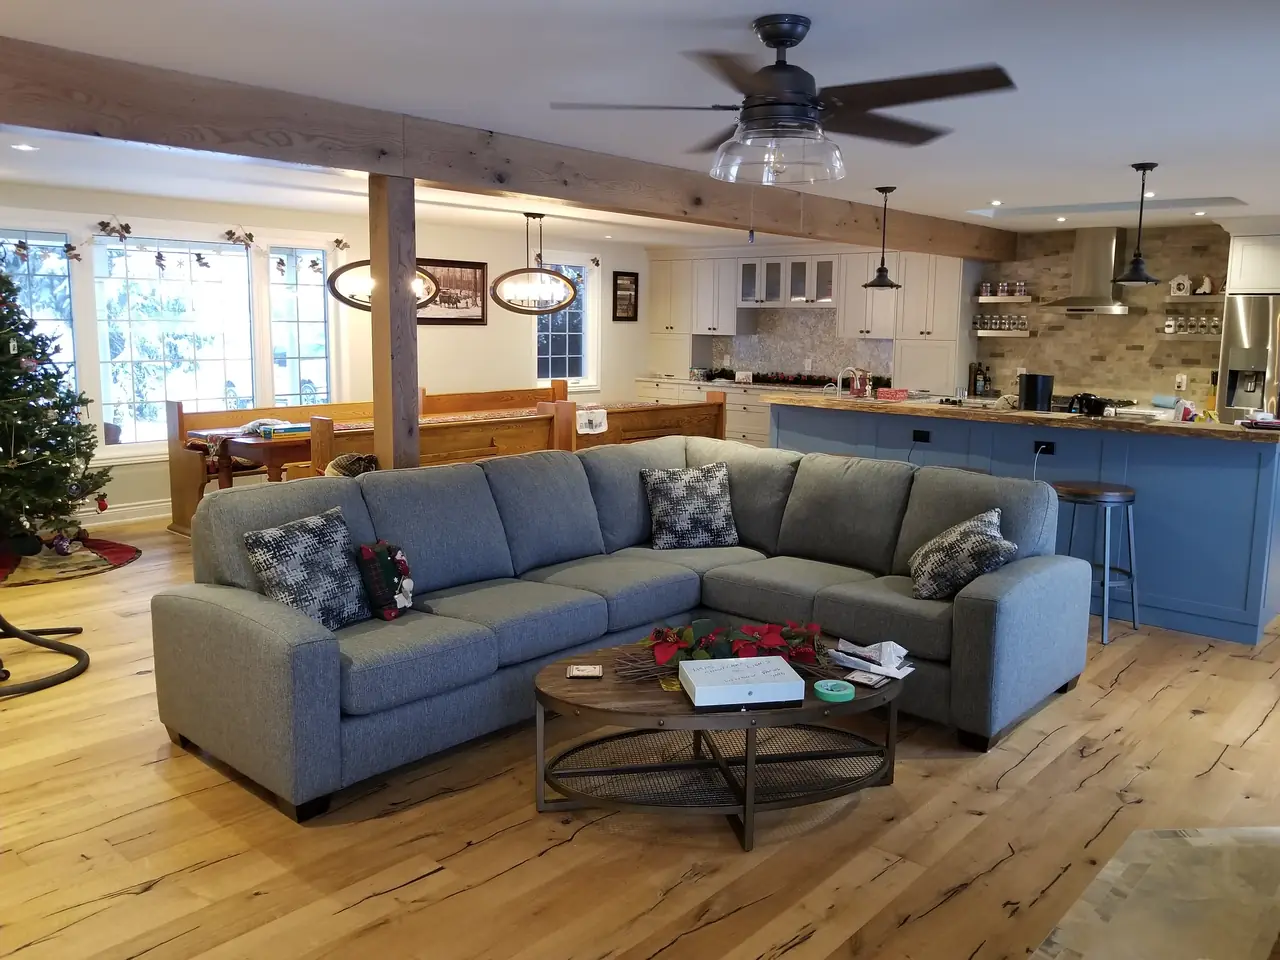
Main-Floor Renovations
Open-concept living, done properly.
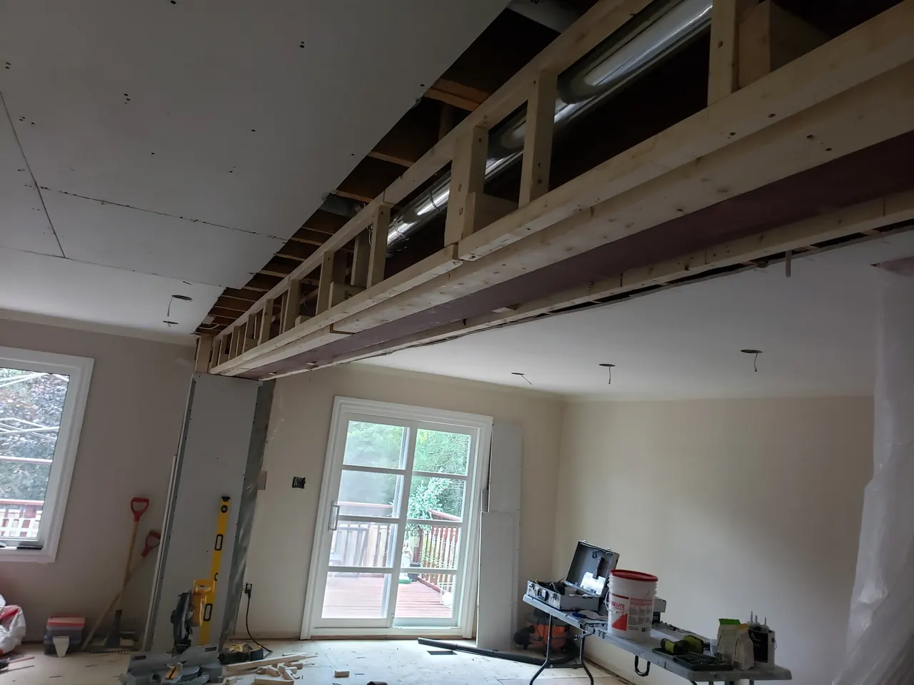
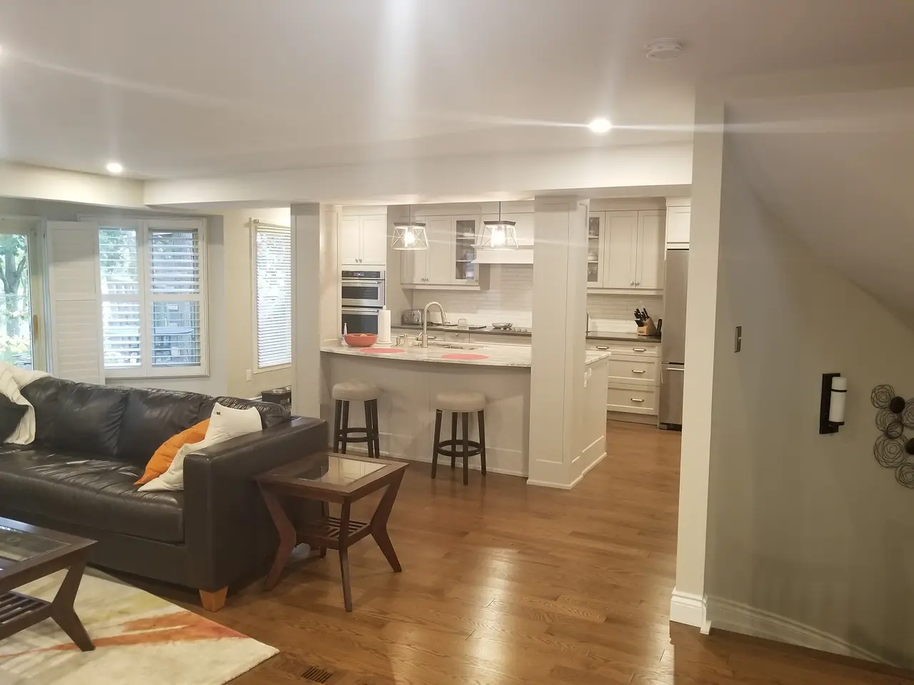
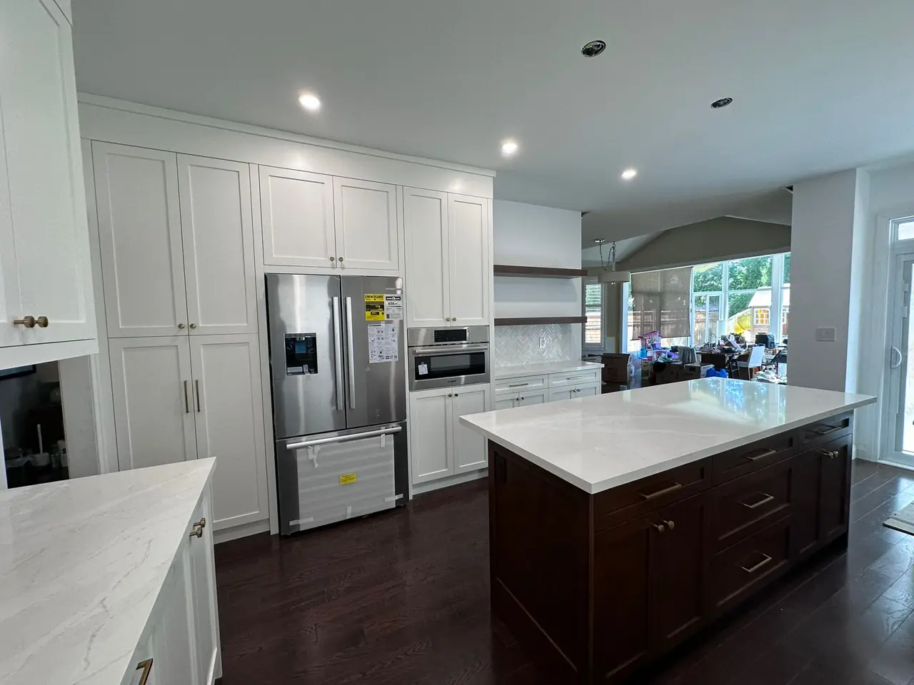
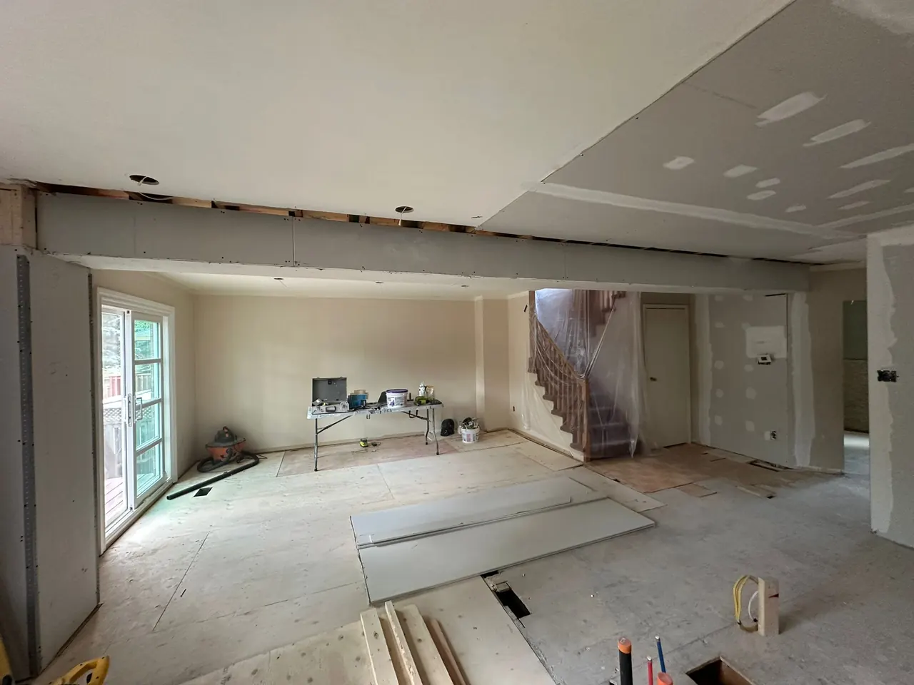
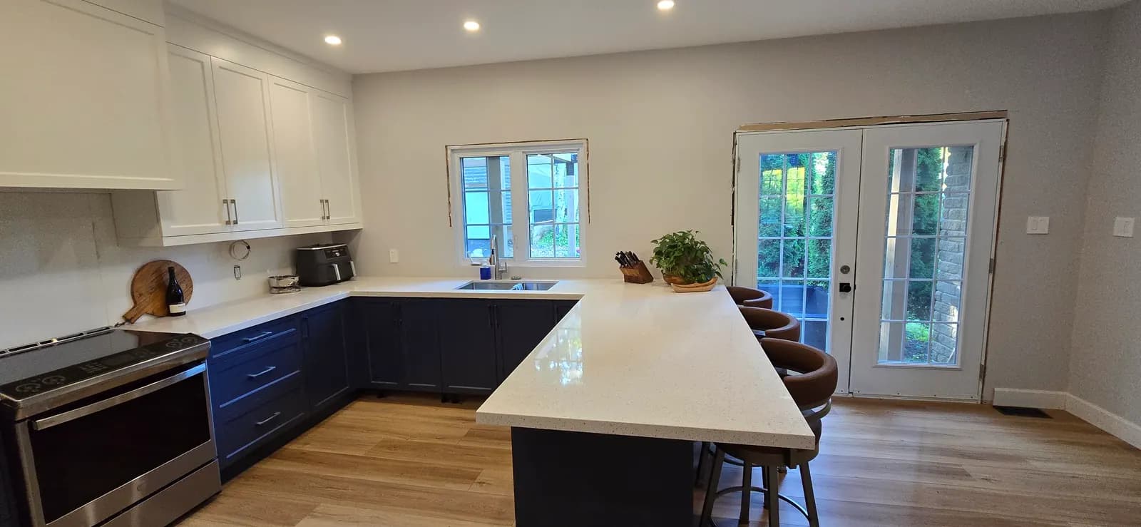
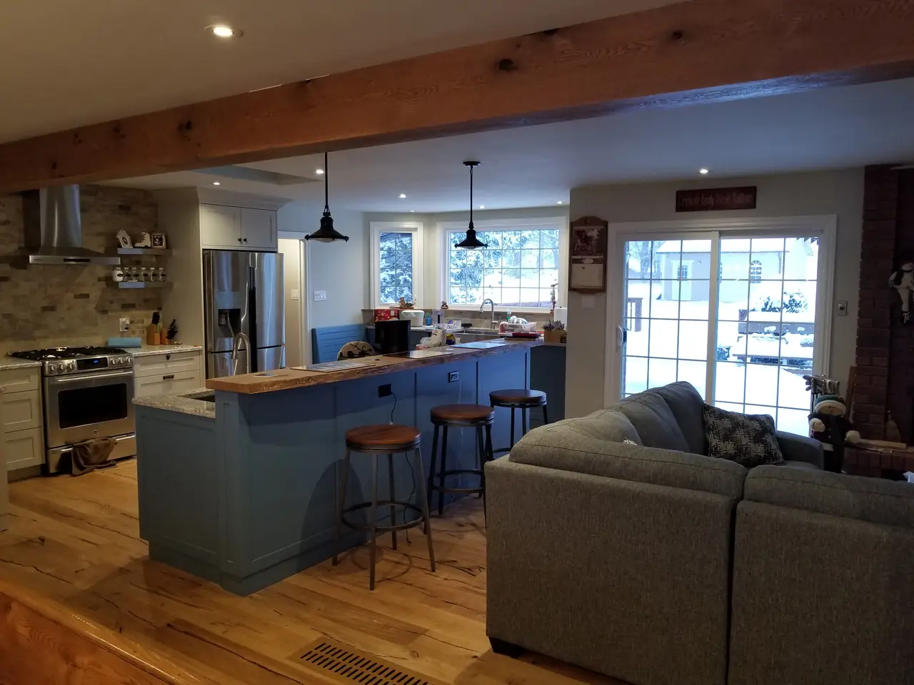
Opening up a main floor is structural work first and finishing work second. We have the beams and load paths engineered, handle the permits, and then bring the kitchen, flooring, millwork and lighting together so the finished space reads as one room rather than three that happen to be connected.
- Open-concept transformations and load-bearing wall removal
- Kitchens integrated into the wider main-floor plan
- Engineered beams, posts and load paths
- New flooring, stairs and railings
- Custom millwork, built-ins and lighting
- Coordinated finishes so it reads as one space
“Everything went smoothly, and I am absolutely thrilled with the outcome of my entire main floor renovation.”
Home Additions
More room, built to feel original.
Home Additions
More room, built to feel original.
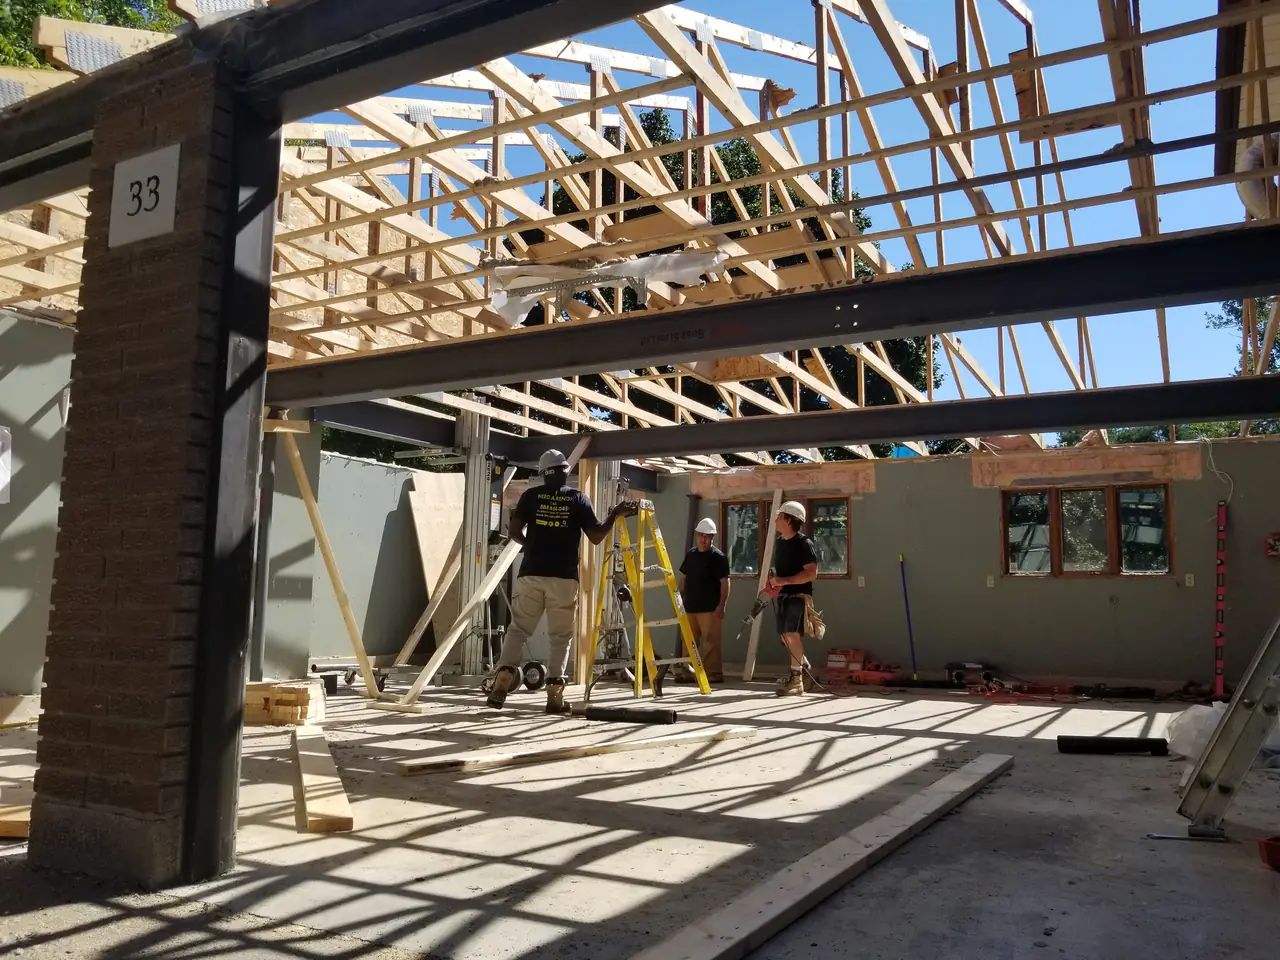
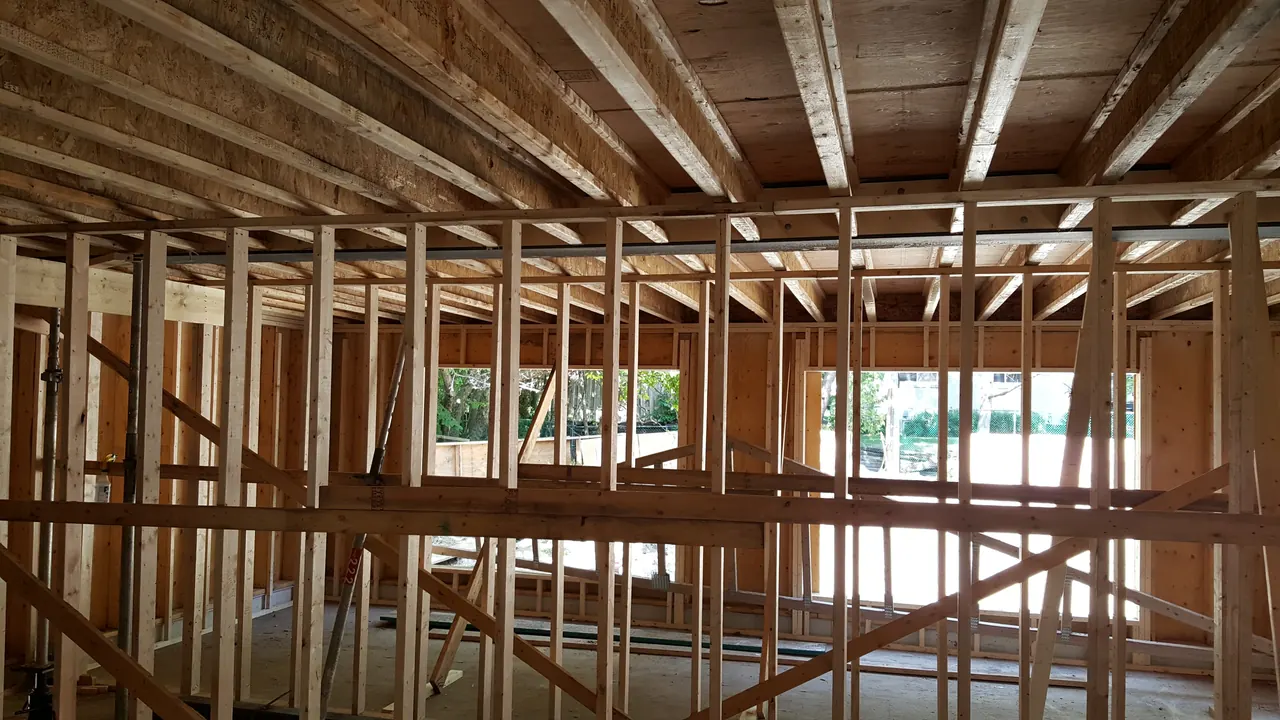
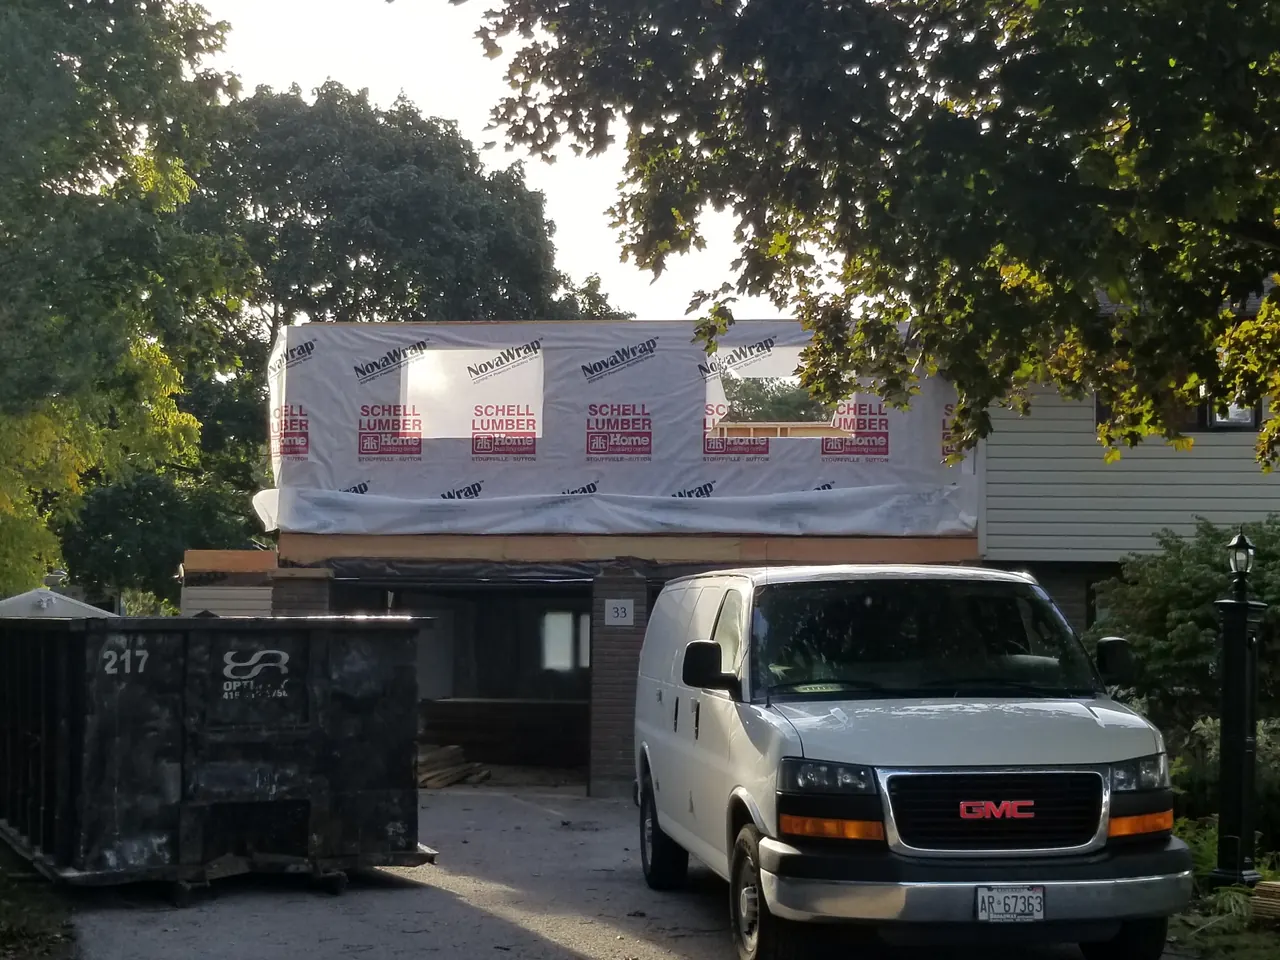
A good addition should be hard to spot from the street and impossible to notice from inside. We handle the design, engineering and permit applications, build the foundation and envelope to current code, and tie the new space into the existing home so rooflines, floors and finishes line up.
- Rear additions and extensions
- Second-storey additions
- Design, engineering and permit applications
- Foundations, framing and building envelope
- Seamless tie-in to the existing home
- Interior finishing to match
“My new addition looks fabulous, and functions better than I had imagined.”
How a major project
runs with MATCON.
- 01Stage
Free in-home consultation
We walk the space with you and talk through scope, budget and timeline. No deposit, no obligation.
- 02Stage
Design, engineering & permits
We coordinate drawings, structural engineering and permit applications where the project requires them.
- 03Stage
Fixed scope & schedule
A written scope, a budget tailored to what you actually want, and a start date you can plan around.
- 04Stage
Build, pay as you go
No deposit. Each stage is invoiced as it begins, with weekly updates and a clean site throughout.
- 05Stage
Handover & 5-year warranty
A final walkthrough, all documents, and your written 5-year workmanship warranty in hand.
Serving homeowners
across Durham Region.
MATCON is a family-run company based in Georgina, working across Durham Region every day. We are on site regularly, manage our trades closely, and are easy to reach when you call.
- Whitby
- Ajax
- Pickering
- Oshawa
- Courtice
- Bowmanville
We also take on projects in surrounding Durham Region communities. If you're nearby, ask when you get in touch.
Tell us about
your project.
Share a few details and we'll be in touch to book a visit. A consultation is free, there is no deposit to start, and if we're not the right fit for the project we'll tell you.
What happens next
- 01Dennis or a member of the team reviews your details, usually the same business day.
- 02We call or email to book a free in-home consultation at a time that suits you.
- 03At the visit we walk the space, talk through scope, budget and timeline, and outline the next steps.
Prefer to talk?
How we work
- $0 deposit to start
- Pay-as-you-go billing
- Written 5-year warranty
- Licensed & insured trades
- Free consultation

Before you
get in touch.
The questions homeowners ask most before a major project. If yours isn't here, ask it at the consultation.
What size of project do you take on?
Our major-project work typically starts around $50,000 and runs well beyond that: main-floor renovations, whole-home renovations and additions. We're glad to help with smaller single-room projects as well; for those, the best place to start is our general contact page. General contact page
Do you handle design, engineering and permits?
Yes. We coordinate design drawings, structural engineering and permit applications where the project requires them, and we manage the inspections through the build. If you already have plans, we work from those. If you don't, we can arrange them as part of the project.
How does $0 deposit and pay-as-you-go work on a $150,000 project?
The same way it works on every MATCON project. There is no deposit to start. The project is broken into stages, such as demolition and structure, rough-ins, drywall, and finishes, and each stage is invoiced as it begins rather than before. On a $150,000 project you would see a series of stage invoices across the build instead of one large payment up front, and you only ever pay for work that is underway or complete.
How long does a main-floor renovation or addition take?
It depends on scope, permits and how much structure is involved, so treat these as honest ranges rather than promises. A main-floor renovation usually runs 8 to 14 weeks on site. A whole-home renovation is typically 3 to 6 months. An addition is usually 4 to 8 months including design, engineering and permit time. We give you a written schedule before we start and weekly updates while we build.
Are your trades licensed and insured?
Yes. MATCON INC. is insured, and electrical, plumbing and HVAC work is completed by licensed, insured trades, all coordinated under a single MATCON project lead. Every project is backed by our written 5-year workmanship warranty.
Is financing available?
Yes. Through our Financeit partnership, a larger project can be financed into monthly payments on approved credit; rates and terms are set by Financeit. It pairs with, rather than replaces, our $0-deposit, pay-as-you-go approach. See financing details
Ready to talk
about your project?
Request a free in-home consultation and we'll come out, walk the space, and give you an honest read on scope, budget and timeline. No deposit, no obligation.